Houseowners need to design kitchens in such a way that they are appealing to guests. A perfect combination of style and perfection makes your kitchen a place to look out for in the entire house.
What leaf is to a plant is what the kitchen is to a home. So, you need to put in some thought when designing a kitchen layout. You need to design a kitchen that has a practical outlook and an aesthetic appeal.
Kitchen designing is not limited to choosing quality components. A perfect kitchen must have creativity reflecting from every angle. This blog evaluates how a perfect kitchen can be designed.
Key Considerations While Designing Your Kitchen
The shape of a kitchen (straight kitchen, L-shaped, U-shaped, etc.) is the primary consideration. After that, the major considerations are flooring (ceramic, vinyl, hardwood, etc.), backsplash kitchen tiles, cabinets, and countertops.
Furthermore, integrating appropriate ventilation and lighting is important, along with choosing appropriate materials and finishes (glossy or matte). Also, consider a few more additions if you want a smart kitchen.
What Are the Main Steps to be Followed While Designing the Perfect Kitchen?
From identifying the perfect kitchen tiles to selecting the best finishes, bringing perfection to your kitchen requires just a few steps. Here are the major steps that you must follow to obtain a visually appealing kitchen.
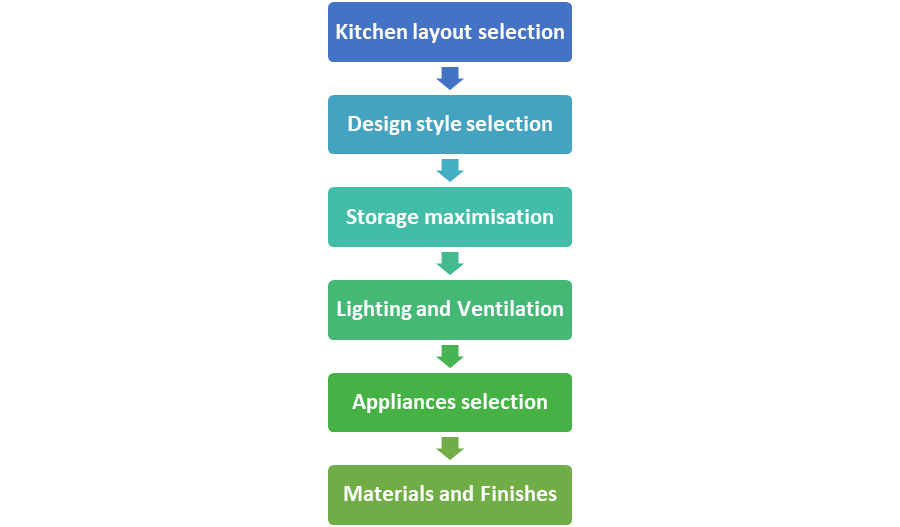
Figure: Steps to follow while designing a perfect kitchen
Select the Probable Kitchen Layout
While designing your kitchen, the first thing that you consider is the layout. Choose the one that helps you to maintain the aesthetic outlook along with functionality. Here are some of the popular kitchen layouts.
- Straight kitchen: Small apartments mainly have straight kitchens. You can avail numerous cabinets to keep various items. This is a space saver.
- L-shaped layout: Do you have a small kitchen? This layout is suitable for you. The corner areas are properly utilised so that different equipment can be accommodated.
- U-shaped layout: This works well if you have a large space. You can get adequate storage. This layout is perfect if cooking happens multiple times a day.
- G-shaped layout: Like the U-shaped kitchen, this one has an extra dimension. The extra part can be used for dining.
- Galley layout: If your kitchen is narrow, you can choose a galley layout. Here, two walls run parallel to fit cabinets and several kitchen appliances.
- Island layout: People who need ample storage along with seating options can go for this one. This helps you keep different appliances and utensils.
The work triangle (stove, sink, and refrigerator) must be prioritised no matter which layout you choose. This equipment must be within reach.
Choose the Perfect Color Combination
Don’t you want to get the right vibe in your kitchen? Choosing the right colour combination is thus extremely crucial.
Often, people use light colours for the upper cabinets and dark colours for the lower ones. This results in a perfect space illusion. Here are some of the colour combinations that are trending.
- White + Charcoal Gray: Contemporary outlook and a sleek design
- Gold + Ivory: Timeless elegance
- Mustard yellow + Teal: Modern pairing
Flooring Options for Kitchens
You need to pay good attention to the kitchen floor while choosing the right tiles.
Tile Flooring
In regard to tile flooring, ceramic or porcelain flooring can be considered, as they are water-resistant and durable. The floor does not become slippery. If you prefer affordable kitchen tiles, go for vinyl or hardwood. These are also easy to maintain.
Here is a comparative assessment of different flooring materials.
| Materials | Pros | Cons |
| Ceramic | Long-lasting, varied designs, and water-resistant | Chance of getting cracked, complex installation, and cold surface |
| Porcelain | Durable, stain-resistant, and convenient maintenance | Difficult to install and a time-consuming repair process |
| Vinyl | Waterproof, comfortable underfoot, and easy to clean | Subfloor sensitivity and complex repair process |
| Hardwood | Comfortable underfoot, long-lasting, and eco-friendly | Water sensitivity and scratching |
Table: Comparing different flooring materials
Kitchen Tiles and Backsplashes
You need to bring perfection to backsplashes.
Wall and Floor Tiles
While choosing tiles for walls and floors, always choose the ones that are water-resistant. This ensures your safety. For walls, there are numerous designs. Like, ceramic or porcelain tiles are good for the kitchen walls.
Designing the Backsplash
Buying hexagon tiles in Melbourne for the backsplash adds a unique honeycomb effect to your kitchen. You can also rely on glass or mosaic tiles to enrich both protection and personality. Well, the theme of your backsplash must match your tiles and walls.
Maximise Storage Options
Storage is a vital component for the proper functioning of the kitchen. To ensure a perfect design, you need to consider smart storage solutions. Here are some of the storage features that you must keep in your kitchen:
- Corner cabinets
- Drawer organisers
- Overhead cabinets
- Pull-out pantry units
- Organisers
Selecting the perfect material is important for the storage areas, too. You can consider MDF or solid wood. To ensure an aesthetic appeal, choosing appropriate colour schemes is important. For example, you can choose bold colours for the cabinets if you have neutral colors in the walls.
Ensure Proper Lighting and Ventilation
Lighting and ventilation are highly significant in a kitchen setup.
Lighting
Lighting makes a kitchen look more elegant.
Well, you have to understand what type of lighting is suitable for different kitchen areas. Lights reflect on the kitchen tiles while improving the overall vibe.
- Task lighting: This can be considered under the kitchen cabinets. This illuminates your workspaces.
- Accent lighting: Use LED strips to make your kitchen look elegant. This also improves the overall design.
- Ambient Lighting: To ensure an entire illumination, use ambient lighting for the ceiling.
Ventilation
To ensure proper ventilation, you must consider:
- To keep multiple windows open
- To use the kitchen exhaust while cooking
- To install a dehumidifier, if possible
Select the Right Appliances
Always prioritise energy efficiency when selecting any appliance. The basic ones are the built-in ovens, dishwashers, and refrigerators. You also need to have a microwave, induction, dishwasher, toaster, etc., so that cooking procedures can become more convenient.
To obtain smart storage, there are options like space-saving pull-outs or corner carousel units. Do you prefer eco-friendly options? You can use induction cooktops and high-efficiency refrigerators.
Choose Appropriate Finishes
Your kitchen design is not complete if you do not select the right finishes. You must give an elegant look to your kitchen. Here, you can prefer a glossy (acrylic or lacquered glass) or matte (PU or laminates) finish.
To Conclude
A perfectly designed kitchen is essential to have a highly functional space, along with having an aesthetic appeal. You must prioritise storage maximisation to accommodate different equipment. A matte finish provides an exceptional look to the kitchen. Be careful at the time of choosing kitchen tiles, as your choice is what makes or breaks your kitchen!
Design Your Dream Kitchen
Are you planning to change your kitchen’s vibe? You need to focus on layout, colour, storage space, lighting, etc. Contact an expert designer to get a modernised kitchen.